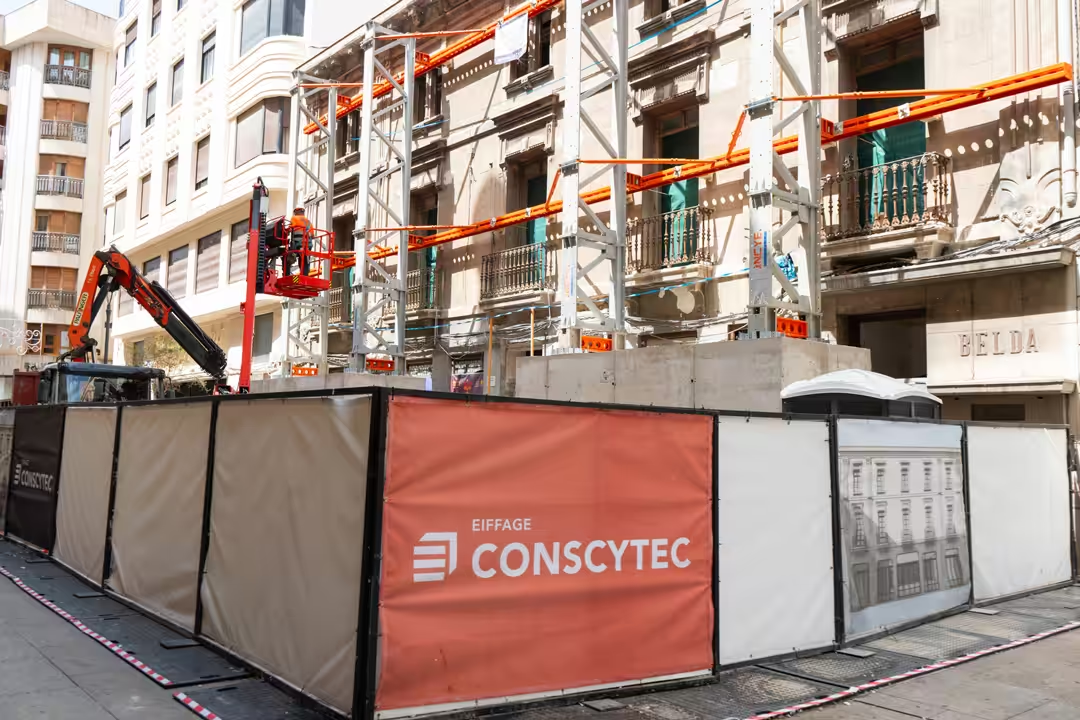
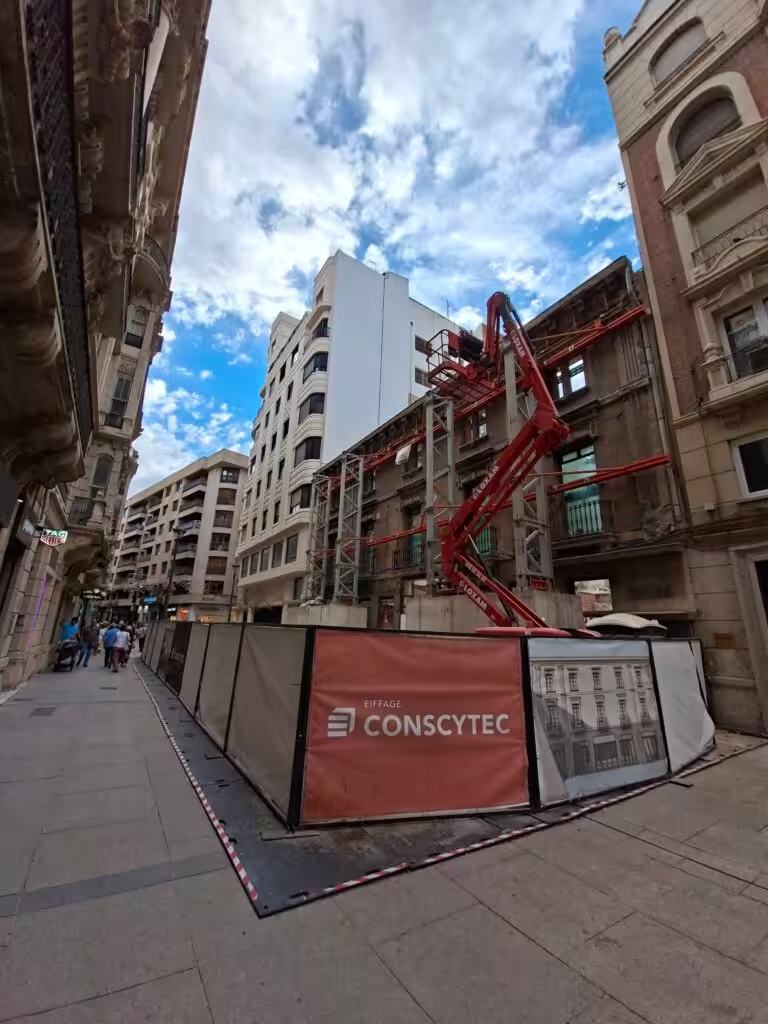
Eiffage Conscytec, a subsidiary of the Eiffage Energía Sistemas Group, has started refurbishing the Belda and Legorburo buildings on Calle Ancha, the main historic thoroughfare of Albacete.
The project will turn both properties, with a combined floor area of more than 4,200 square metres, into commercial premises.
Due for completion in early 2028, the result will be an integrated complex that restores the area’s heritage value and revives activity along one of the city’s most representative streets.
A building with almost a century of history
Standing on the chamfered corner of Calle Mayor and Calle Marqués de Molins, the Legorburo building is one of the architectural landmarks of central Albacete. Its story begins in the 1930s, when the Legorburo family, owners of a well-known hardware and gunsmith’s business, bought the land intending to put up a signature building.
To design it, the family held a competition through the Valencia Architects’ Association, won by architects Baldomero Pérez Villena and José Luis García Pellicer. Work started in 1935, but the Civil War halted construction, which was not completed until 1946.
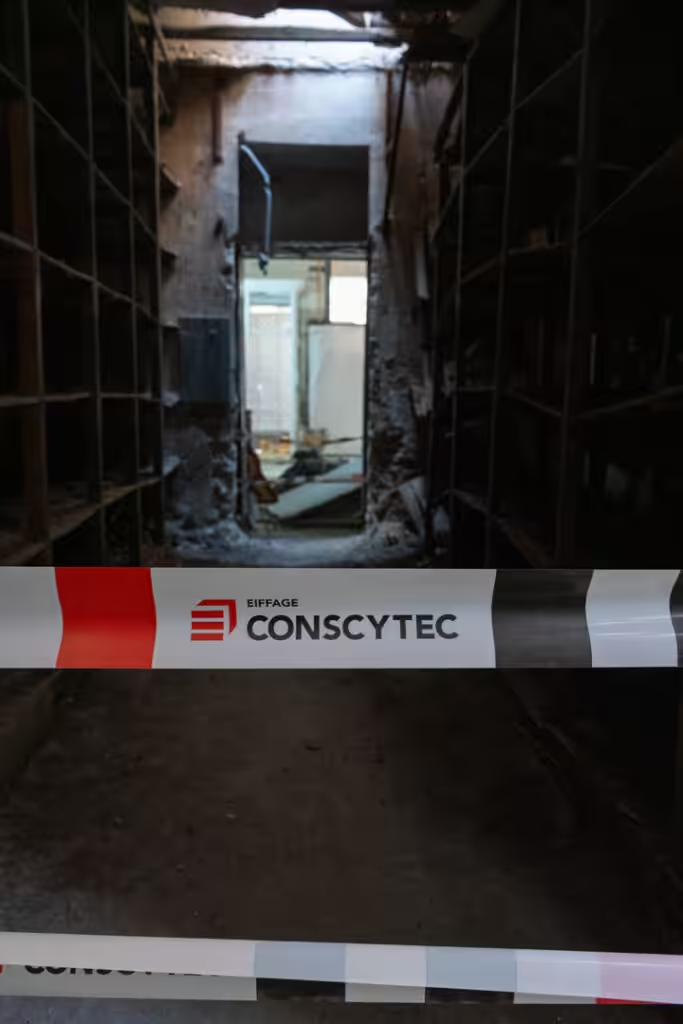
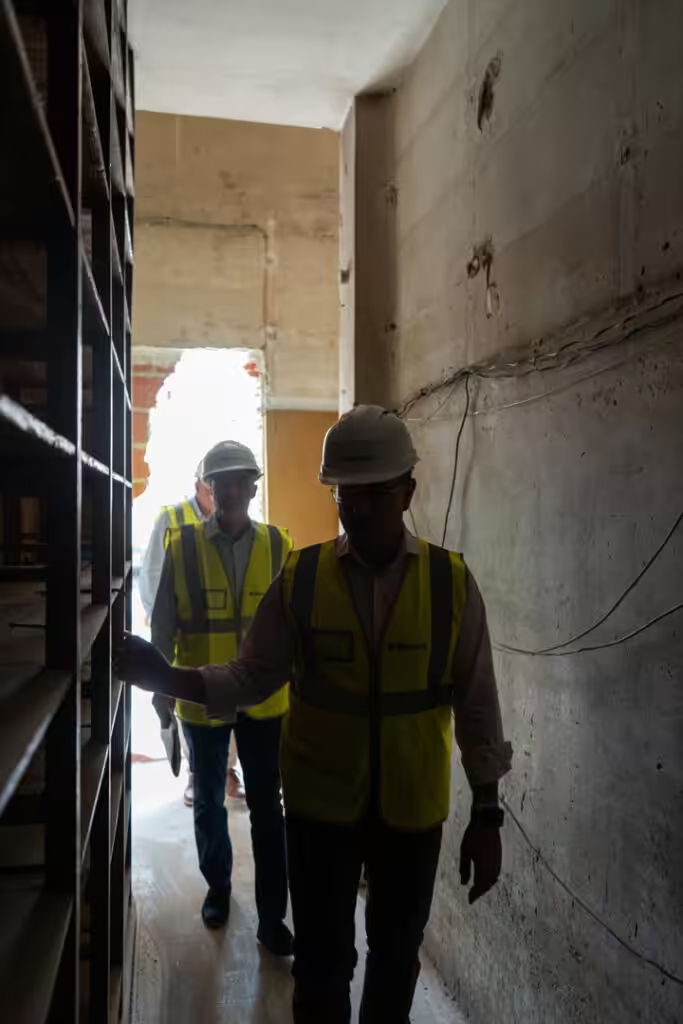
Combining commercial and residential use, the building has two asymmetrical façades, strong horizontal lines and a corner bay window that some compare with Madrid’s Capitol building, although there was no direct influence. Inside, it was known for its careful decoration, with floor-to-ceiling shelving and a staircase of singular design.
The Belda building has recently joined the complex, extending the refurbishment project already approved by the Heritage Commission.
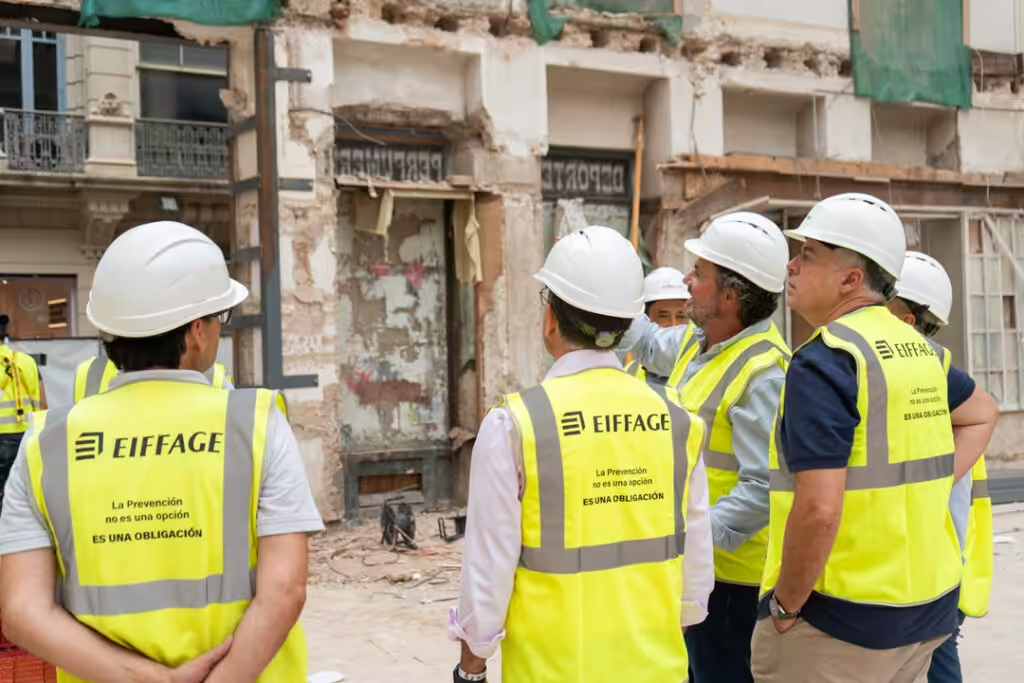
Nearly a century later, Albacete is looking at these buildings again, this time because of the work our subsidiary Eiffage Conscytec is carrying out.
One project, two buildings
The project treats each building differently:
Belda Building (3,186 m²)
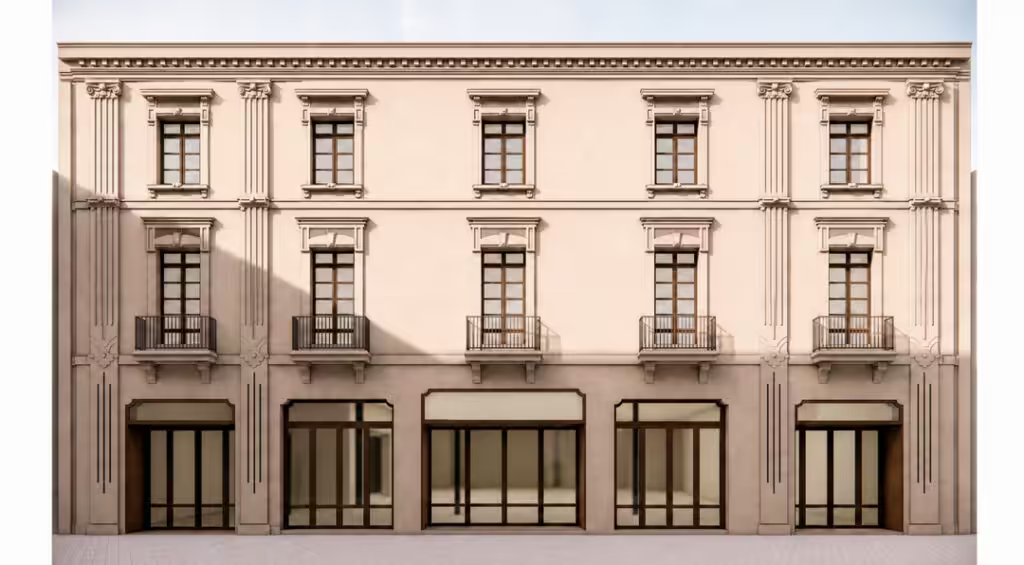
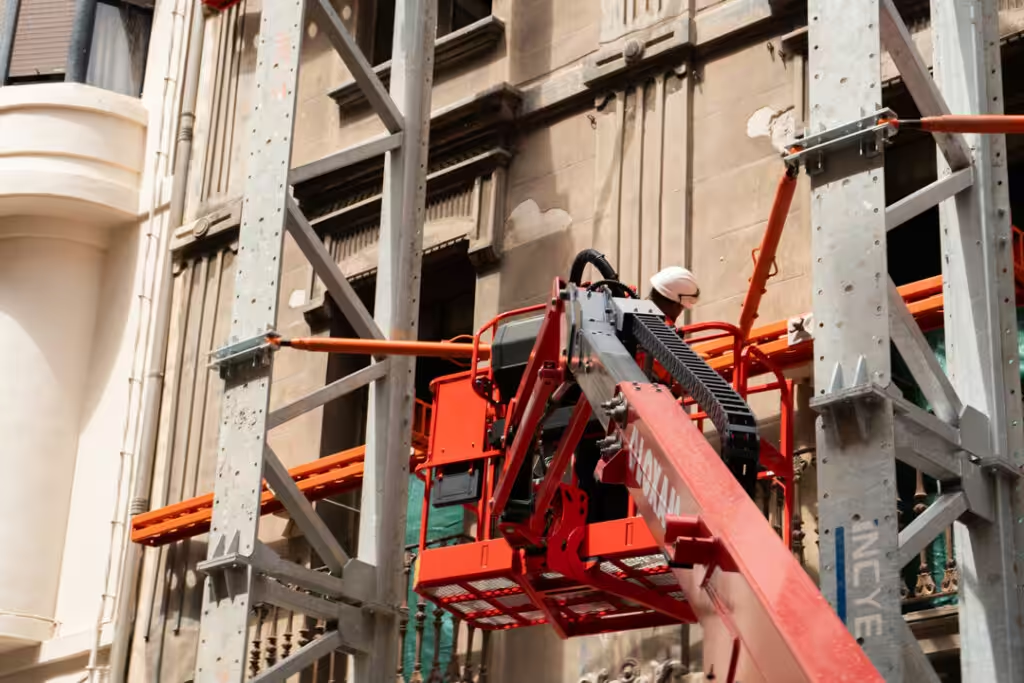
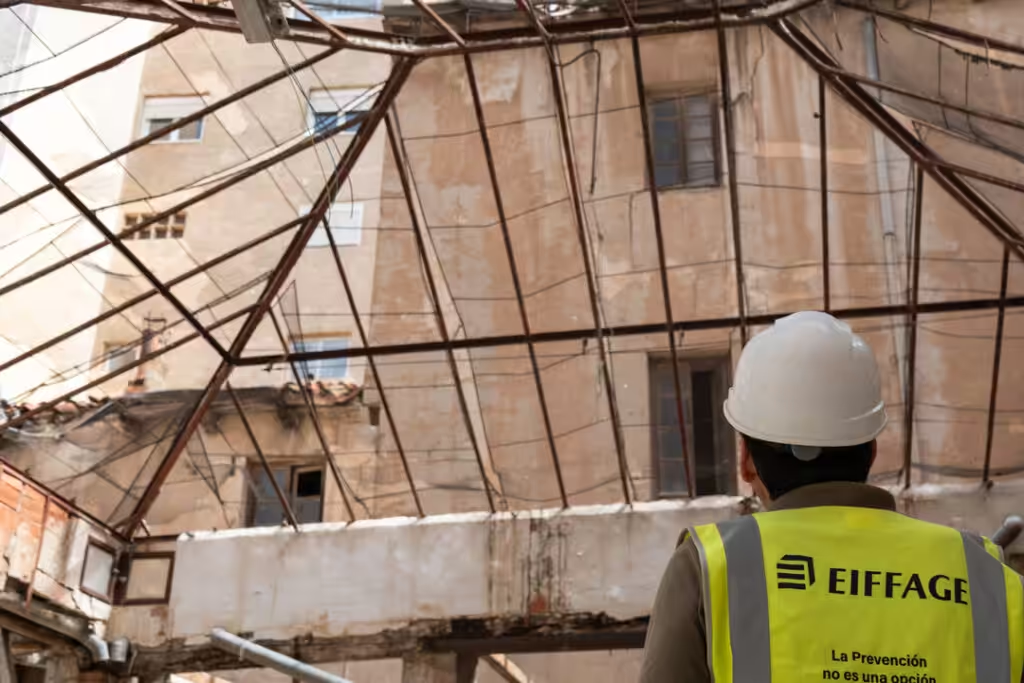
Built in 1903 to a design by architect Ramón Casas, the building is one of Albacete’s most recognisable grand town houses. The works involve demolishing the interior while retaining and stabilising the original façade throughout the structural phase. Within the retained façade, we will build a new steel-framed building laid out as follows:
- Two basement levels for plant and storage
- Ground, first and second floors
- Penthouse floor
Legorburo Building (1,099 m²)
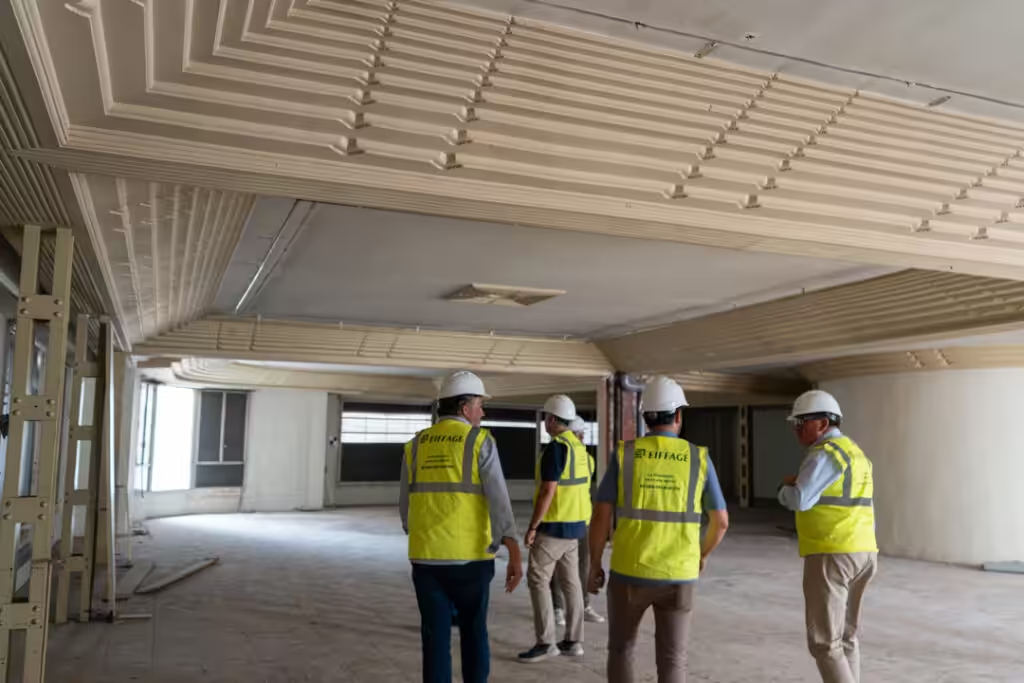
Here, the works focus on refurbishing the interior of the retail floors, leaving the building’s existing structure untouched.
Once the works are finished, the two buildings will be connected on three levels (basement -1, ground floor and first floor), giving them functional and architectural continuity. The project showcases Eiffage Conscytec’s planning skills, technical precision and ability to work on heritage buildings without sacrificing the demands of modern commercial use.
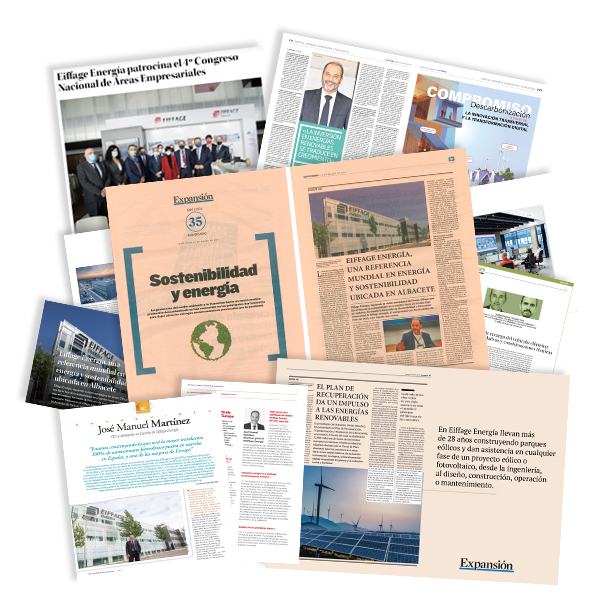
media coverage